VeraAI Preconstruction Platform
The Room Became 33 Inches Smaller. The Kitchen Drawing Stayed the Same.
See how VeraAI identified an island-clearance conflict in a sold whole-home remodel after the revised kitchen became 33 inches smaller.
Platform Overview
Real-world kitchen layout validation case showing how VeraAI identified an island-clearance conflict in a sold whole-home remodel after a walk-in pantry reduced the available kitchen width from 14 feet 9 inches to exactly 12 feet.
Who It Is For
Remodeling contractors, sales designers, estimators, and industry professionals
The Problem We Solve
Demonstrates how VeraAI evaluates the complete spatial relationship—not only the requested change—catching planning errors before cabinet ordering or construction begins.
FEATURED CASE STUDY: THE ISLAND THAT DID NOT FIT
| Project | Sold whole-home remodel |
| Kitchen change | Relocated from the front to the back of the house |
| Original kitchen width | 14′ 9″ / 177 inches |
| Walk-in pantry allocation | 2′ 9″ / 33 inches |
| Revised kitchen width | 12′ / 144 inches |
| Detected | Before cabinet ordering or construction |
A Sold Whole-Home Remodel
The project involved moving the kitchen from the front of the house to the back as part of a sold whole-home remodel. A professional drafter prepared drawings for permitting, showing a U-shaped kitchen with an island inside a 14-foot-9-inch space.
The Room Changed. The Kitchen Drawing Did Not.
When the homeowners requested a walk-in pantry, 2 feet 9 inches was allocated behind Segment S1. That reduced the available kitchen width by 33 inches—from 14 feet 9 inches to exactly 12 feet.
The revised wall dimensions reflected the smaller room, but the kitchen and island arrangement remained essentially unchanged. On the drawing, the revised kitchen still appeared complete and plausible.
One Cabinet Question Exposed a Larger Problem
The conflict might have continued unnoticed if the homeowners had not asked whether a tall pantry cabinet could be added at the end of the sink and window wall.
To answer that question, help the homeowners visualize the revised space, and produce an accurate cabinet takeoff, the project's exact dimensions, room features, openings, wall segments, and requested appliance locations were entered into VeraAI.
It Looked Like It Fit
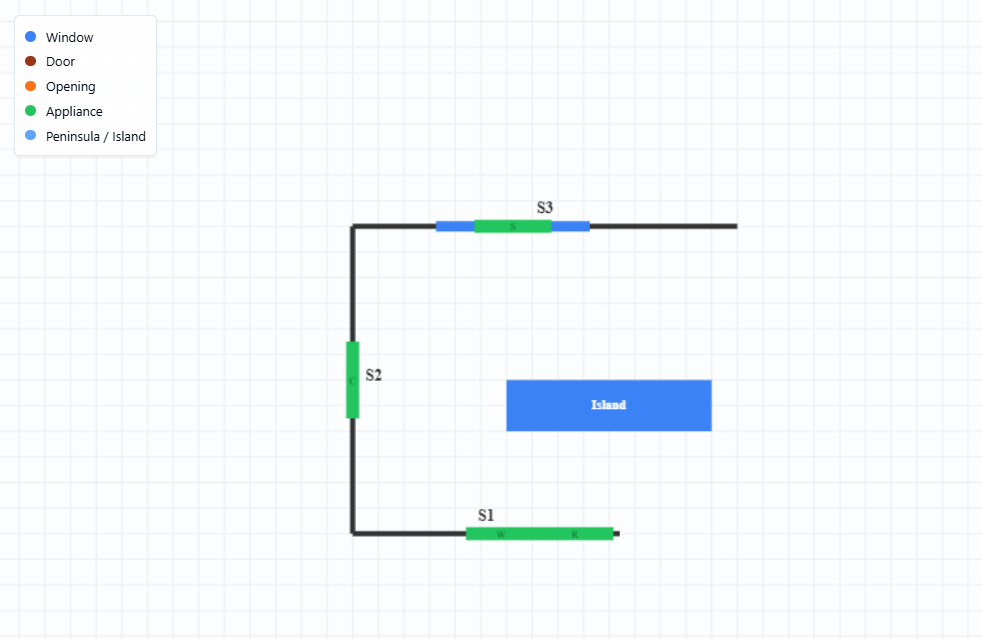
Before validation, the requested kitchen looked reasonable. The room shape, openings, appliances, cabinet runs, and island were visible to the remodeling professional and homeowner as the plan was assembled.
Like a rough sketch or conventional drawing, the layout showed that the island was physically inside the room. It did not establish whether the complete design satisfied working-aisle, cabinet-access, appliance-access, and circulation requirements.
It looked like it fit. VeraAI verified that it did not.
VeraAI Stopped the Layout
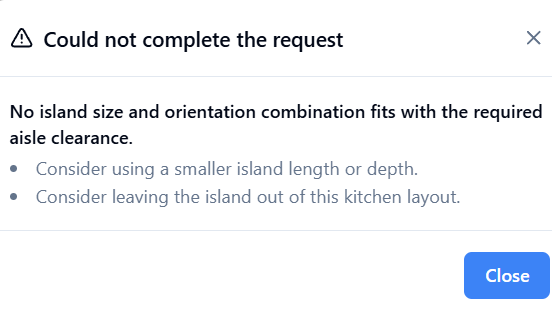
Instead of producing the kitchen shown in the drawing, VeraAI stopped the layout. The platform determined that the island could not satisfy the required spatial clearances and recommended reducing or removing it.
The Professional Drawing Looked Right
The revised plans had been prepared by a professional drafter for permitting, so the expectation was that the kitchen had already been properly accommodated within the new dimensions. When the same measurements, room features, and appliance locations were entered into VeraAI, the expected result was a completed kitchen—not a rejection.
VeraAI's refusal made the result difficult to believe. The layout was run independently through VeraAI's QA process, and the system was confirmed to be operating correctly: the proposed kitchen did not fit within the revised 12-foot space.
The layout was then recreated manually on graph paper, confirming the same conflict.
"I expected VeraAI to produce the kitchen shown in the professional drawings. What it did instead was far more valuable—it verified that the kitchen did not fit before the mistake reached ordering or construction."
Jeff Esposito — Co-founder and COO, VeraAI Technologies
More Valuable Than Producing the Expected Kitchen
VeraAI identified the conflict while the project was still inexpensive to change—before it became a cabinet-order problem, construction delay, field correction, or difficult conversation with the homeowner.
The precise financial and schedule impact was not formally measured. Based on more than 25 years in home-services and remodeling sales, Jeff believes identifying the issue at this stage protected thousands of dollars and weeks of time.
It also protected three things remodeling companies work hard to preserve on every project:
- Project margin
- The homeowner relationship
- The remodeling team from avoidable stress and rework
The Requested Cabinet Change Was Not the Real Problem
VeraAI was opened to answer one cabinetry question, help the homeowners visualize the revised space, and create an accurate cabinet takeoff. Because the platform evaluates the complete spatial relationship—not only the requested change—it exposed a much larger issue.
Every change affects the whole project. VeraAI evaluates the room dimensions, layout, appliances, products, and required clearances together before the project moves forward.
VeraAI did not make the drawing faster. It verified whether the decision in the drawing actually worked.
From Detecting the Conflict to Explaining What to Do Next
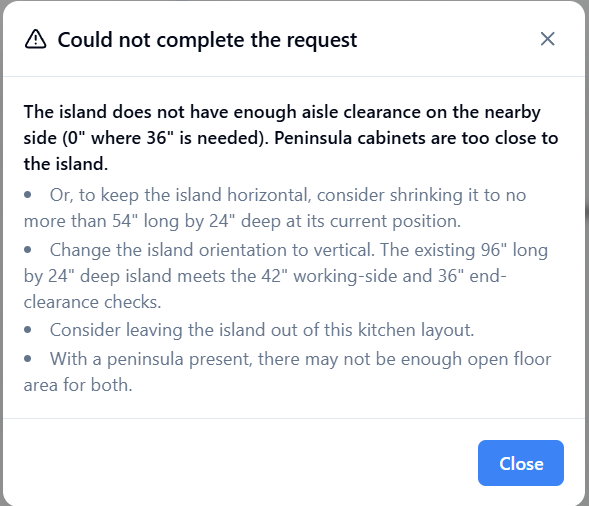
At the time of the featured project, VeraAI correctly stopped the layout but provided a more general spatial-constraint response. Its validation guidance has since been substantially expanded.
When a requested layout cannot work, VeraAI now explains the specific conflict and provides practical alternatives—such as resizing or reorienting an island, changing the surrounding layout, or leaving the island out when the room cannot support both elements.
Catch the Conflict Before It Becomes a Change Order
VeraAI helps remodeling professionals turn the first consultation into a clearer, more complete, and more actionable project plan—connecting room conditions, layout, product decisions, scope, quantities, and pricing before products are ordered or construction begins.
Learn more about remodeling preconstruction or view pilot pricing.
Request a Live DemoTake the Next Step
Review the detailed case study or request a live demonstration for your team.