VeraAI Preconstruction Platform
AI Kitchen Design Software for Remodelers: What Happens After the Rendering?
See where AI kitchen design fits for remodelers—and why connected preconstruction information still matters after the rendering.
Platform Overview
Educational guide explaining the role of AI kitchen design visualization tools and why preconstruction data connection remains critical after a rendering is created.
Who It Is For
Remodeling business owners, designers, estimators, sales reps, and contractors
The Problem We Solve
Helps remodelers understand that a 3D visual rendering does not represent a complete project definition, showing how to connect measurements, selections, scope, and pricing inputs.
Key Capabilities & Outcomes
Visuals vs. Structure
Understand the distinct role of aesthetic rendering versus actionable preconstruction data.
The Downstream Handoff
Examine why a pretty rendering doesn't replace measurements, appliance locations, and layout facts.
The Preconstruction Bridge
Learn how to feed clean, validated inputs directly into your CRM, CAD, and estimating tools.
A Rendering Is Not a Complete Project Definition
A homeowner may love the image and still leave the remodeling company with work to do before the project can be confidently quoted, selected, ordered or handed off.
The business may still need to connect:
- room dimensions and openings
- appliance locations
- layout decisions
- product and finish selections
- project scope
- homeowner questions and decisions
- preliminary BOM information
- pricing and estimating inputs
- information required by downstream teams
A rendering can help a homeowner see the project. Preconstruction helps the business understand the project.
Design and preconstruction solve different, complementary problems.
The Rendering Isn't the Handoff
Before a detailed design can be finalized, an estimate can be prepared, products can be ordered or production can begin, the next person still needs to understand what actually happened during the homeowner consultation.
Measurements. Openings. Appliance locations. Layout intent. Selections. Scope. Questions. Decisions.
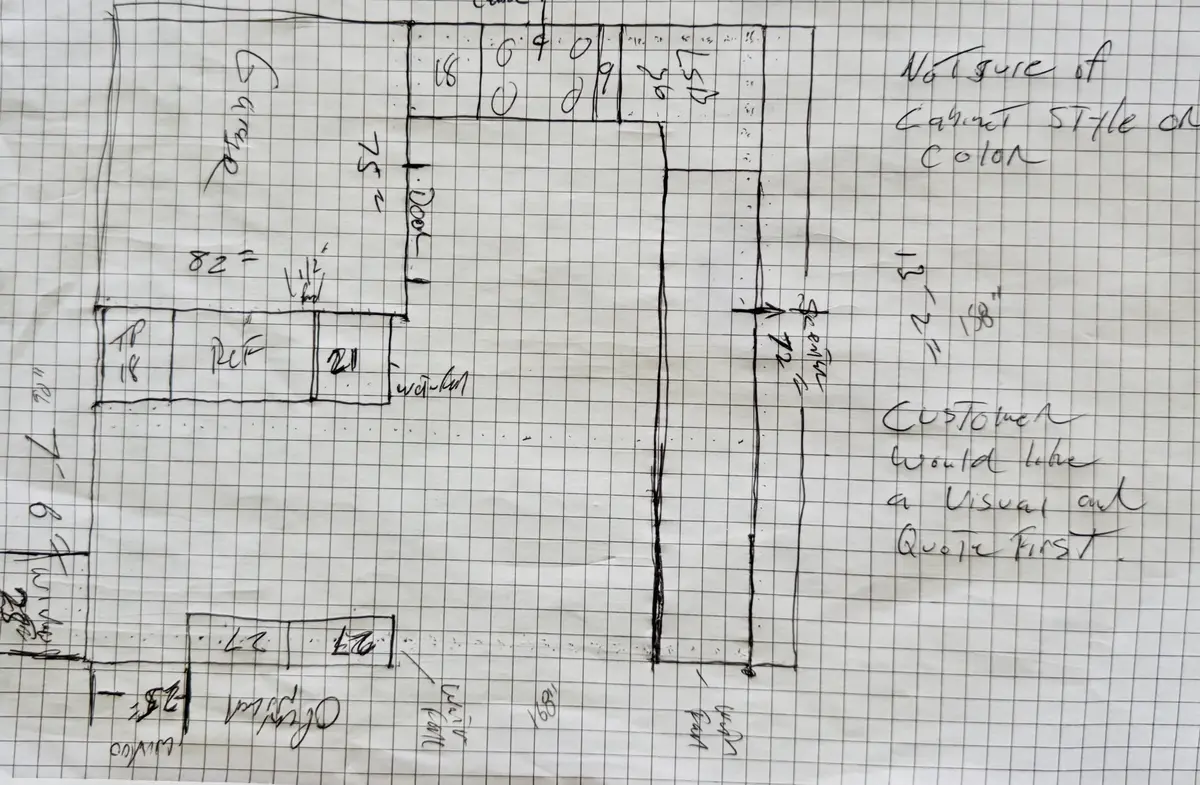
Illustrative field example. A productive consultation can still leave measurements, decisions, questions and homeowner preferences that the next person has to interpret and organize.
When that information remains scattered across notes, memory and separate systems, creating a beautiful rendering does not solve the downstream information problem.
Where Remodeling Preconstruction Fits
Preconstruction is the workflow bridge that links early consultation activity to downstream business systems.
AI Visualization
What could this look like?
Helps homeowners and professionals explore visual design directions.
Kitchen Design / CAD
How should this space be designed and documented?
Supports detailed design development, documentation and technical design work.
CRM
Who is the customer and where are they in the sales process?
Manages customer information, communication and pipeline activity.
Estimating Software
What should this defined work cost?
Helps calculate and organize formal project pricing once the required scope and inputs are available.
Project Management
How do we manage project execution?
Supports scheduling, communication, tasks and construction execution.
Remodeling Preconstruction / VeraAI
What exactly are we planning to build, select, price and hand off?
VeraAI helps connect information created during the consultation into a clearer project definition that downstream teams and systems can work from.
How VeraAI Connects the Consultation to the Next Step
VeraAI is being built around the work that happens between an early homeowner conversation and the specialized systems used later in the remodeling process.
It helps remodeling professionals connect project information that can include:
- 2D layout planning
- lightweight 3D visualization
- product and finish selections
- project scope
- preliminary BOM information
- pricing and estimating inputs
- connected information for downstream handoff
The goal is not to replace the designer, estimator, CRM or project-management system. The goal is to give those people and systems a better-defined project to start from.
Design and Preconstruction Are Complementary
A remodeler does not have to choose between better visualization and better preconstruction.
Design software can help develop and communicate the design. VeraAI focuses on connecting the information surrounding that design — what was measured, discussed, selected, scoped and decided — so the project can move forward with greater clarity.
Better visualization helps create confidence in the idea. Better preconstruction helps create confidence in the project.
Questions Remodelers Ask About AI Kitchen Design and Preconstruction
Is VeraAI an AI kitchen design tool?
VeraAI includes layout planning and lightweight 3D visualization as part of a broader remodeling preconstruction workflow. It is not positioned as a replacement for detailed CAD or dedicated kitchen design software.
Does VeraAI replace CAD or detailed kitchen design software?
No. Detailed design platforms remain important. VeraAI focuses earlier in the workflow by helping organize and connect the project information those designers and other downstream teams need to work from.
What still needs to happen after an AI kitchen rendering?
Depending on the project, the remodeling team may still need to confirm and connect measurements, openings, appliance locations, selections, scope, preliminary BOM information, pricing inputs and handoff details before the project can move forward.
Why does preconstruction matter during the first consultation?
The first consultation is where many important project facts and homeowner decisions begin to take shape. Connecting those details earlier can reduce the amount of information downstream teams have to reconstruct later.
Take the Next Step
See how VeraAI turns early kitchen visuals into connected, actionable preconstruction project records.